
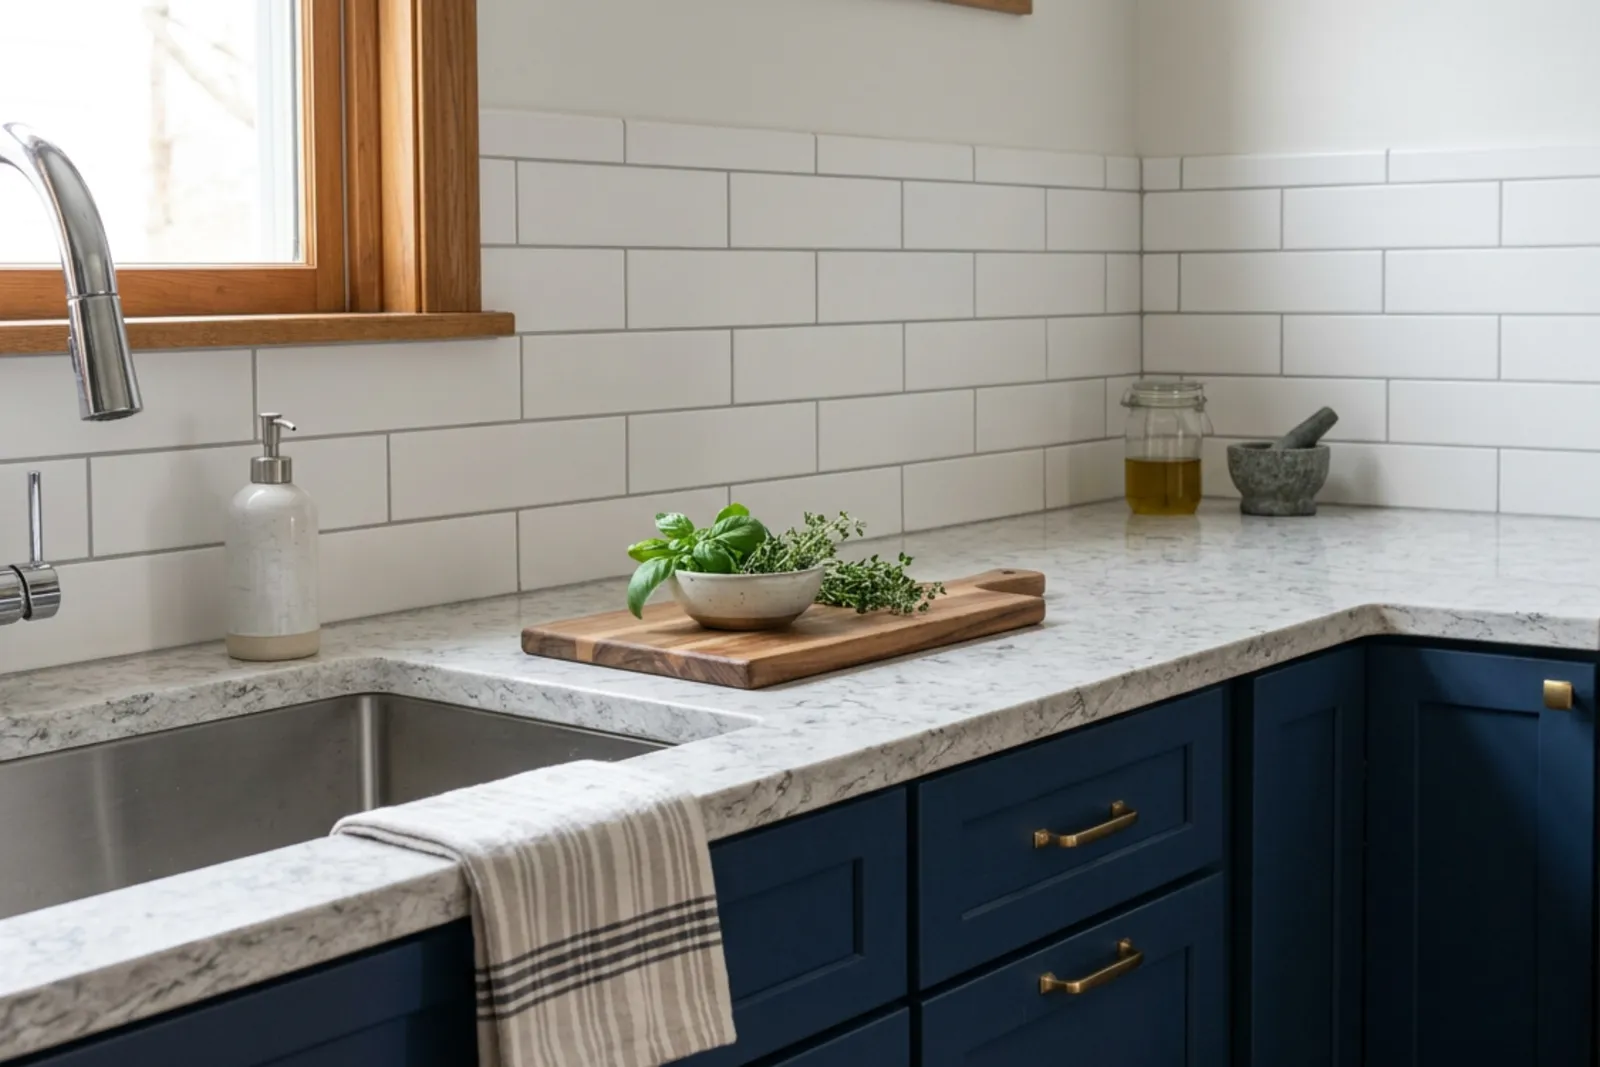
A Dramatic Kitchen Refresh Without Changing the Layout
See how countertop replacement, subway tile, and better lighting refreshed a Richmond kitchen without changing its layout. Explore what to update and what to keep.
October 12, 2026
A kitchen can work reasonably well and still feel tired. The sink is in a sensible place. There is enough room to prepare dinner. The appliances are easy to reach. Yet worn countertops, an outdated backsplash, and uneven lighting make the whole room feel overdue for attention.
That distinction matters. When the layout already supports daily life, moving walls or relocating plumbing may add expense without solving the main problem.
A kitchen renovation in Richmond’s Riverdale area illustrates another approach: keep the footprint, replace the surfaces that dominate the room, and refine the finishes. The project focused on countertop replacement, a new subway tile backsplash, coordinated finishes, and improved lighting. The result was a brighter, more contemporary kitchen without structural alterations.
For homeowners comparing countertop replacement with a full remodel, the useful question is simple: what needs to change, and what still works?
What the Richmond Project Changed
The homeowner wanted to replace worn, unfinished, and dated surfaces with a cleaner design that would be comfortable to use every day. The existing kitchen layout remained intact.
Old countertops were removed and replaced with modern engineered stone. Quartz is referenced as an example of the material direction, although the project description does not identify an exact product. The outdated backsplash was replaced with subway tile, and updated finishes helped bring the room together. Modern lighting also improved brightness.
These changes addressed the surfaces people see and touch most often. A countertop occupies a substantial part of the kitchen’s visual field. The backsplash sits close to eye level. Lighting affects how both look, especially beneath upper cabinets.
The project also included a separate bathroom update, where an existing high-end shower was replaced with a tub to suit changing household needs. That choice is a useful reminder: an expensive feature is worth keeping only if it still works for the people using it.
No project cost, schedule, or detailed cabinetry scope is provided. The case supports a clear design lesson, but it should not be treated as a price guide or a promise about renovation duration.
First, Decide Whether the Layout Is Worth Keeping
Keeping the layout is sensible when the kitchen’s basic arrangement already works. New surfaces can improve comfort and appearance, but they cannot correct every functional problem.
Before choosing materials, pay attention to an ordinary week in the kitchen. Where do groceries land? Is there usable counter space beside the sink? Can the dishwasher open without blocking a necessary route? Does meal preparation repeatedly require crossing the room?
A surface-focused renovation is often a good fit when:
Appliance locations and walking routes work well.
Cabinets are structurally sound and provide adequate storage.
Counter space is sufficient, but its finish is worn or dated.
Poor lighting and visual clutter are the main sources of frustration.
If two people cannot comfortably use the kitchen together, or if there is nowhere to prepare food beside the cooking area, a new countertop may leave the biggest problem untouched.
Be honest about that before spending money. A beautiful surface is satisfying, but it is disappointing to install one and then realize that the sink still needs to move.
Keeping the layout also does not mean accepting every existing inconvenience. Better task lighting, repaired drawers, and compatible storage inserts can improve usability without relocating the room’s main elements.
Why Countertops and Backsplashes Have So Much Impact
A kitchen can feel dated because several prominent surfaces compete with one another. Strong countertop patterns, decorative backsplash borders, and mismatched finishes can make an otherwise practical room feel busy.
Replacing those surfaces gives the eye fewer interruptions.
In the Richmond project, modern engineered stone helped brighten the kitchen, while subway tile created a simpler background. This pairing works because the materials have different jobs: the countertop provides the working surface, and the backsplash protects the wall without demanding equal attention.
Subway tile is not automatically contemporary. Its proportions, layout, grout color, and relationship to the cabinets determine the effect. A narrow tile with contrasting grout feels different from a larger tile with closely matched grout.
Countertop color needs the same care. A bright white sample may look crisp in a showroom but harsh beside warm cabinet doors. Compare samples in the actual kitchen, under daylight and the lighting you expect to use at night.
The aim is coherence, not maximum whiteness.
Check the Cabinets Before Investing in Stone
New countertops depend on what supports them. Existing cabinets should be checked for level, secure attachment, water damage, and deterioration around the sink.
Stone surfaces require appropriate support. Cabinet corrections may be necessary before measurements are finalized, even when the kitchen layout stays exactly the same.
There is also a timing issue. If you expect to replace the cabinets soon, installing new stone now may be poor value. Removing and reinstalling a fabricated countertop can be risky, and it may not fit a future cabinet arrangement.
Choose a Surface for Daily Use
The Richmond case points toward engineered stone, but it does not establish that one material is right for every kitchen. Your cooking habits, cleaning preferences, and tolerance for visible wear should guide the choice.
Quartz Countertops
Quartz countertops combine mineral content with binders to create a manufactured surface. They are generally nonporous and do not require routine sealing, which makes them appealing to homeowners who want straightforward maintenance.
They still need sensible care. Use cutting boards and trivets, and follow the manufacturer’s cleaning instructions. Resin-containing quartz can be damaged by excessive heat.
Color consistency is another advantage, though actual slabs should be reviewed when the design includes pronounced veining. A small sample cannot show how a pattern will cross a long countertop or meet at a seam.
Porcelain Countertops
Porcelain countertops offer strong resistance to heat, staining, and ultraviolet exposure, subject to the selected product’s specifications. They are available in restrained colors and patterns that resemble natural stone.
Fabrication and installation require experience with the material. Edges, cutouts, handling, and support need careful planning because porcelain can chip or fracture under certain impacts.
Ask how exposed edges will look. Some designs have surface decoration that does not continue through the slab’s full thickness, so edge construction can affect the finished appearance.
Granite and Marble Countertops
Granite countertops provide natural variation, with patterns that differ between slabs. Many granite products benefit from sealing, although absorption and maintenance needs vary by stone.
Marble countertops have a softer appearance that some homeowners prefer, but they require a different attitude toward wear. Acidic ingredients can etch marble, leaving dull spots even when the stone is sealed. Sealing helps with stain resistance; it does not prevent acid etching.
For someone who wants the surface to remain visually unchanged, marble may be frustrating. For someone comfortable with patina, it can be a deliberate choice.
The best material is the one whose care requirements you are willing to live with.
Make the Details Agree
A restrained renovation still needs careful decisions. In fact, simple designs often make awkward joints and mismatched finishes easier to notice.
Choose the countertop, backsplash, grout, and visible hardware together. You do not need identical colors, but the undertones should be compatible. A cool gray backsplash can make a warm cream countertop look unexpectedly yellow.
Consider where the backsplash ends, how outside corners are finished, and how tile meets outlets and window trim. Check countertop overhangs and edge profiles for both appearance and comfortable use.
The sink deserves attention too. Replacing a countertop can be an opportunity to change the sink, provided the new choice fits the cabinet and plumbing conditions. An undermount sink can make wiping crumbs into the basin easier, but it needs compatible fabrication and secure support.
Faucet holes, soap dispensers, and other accessories should be settled before fabrication. Late changes are much harder once stone has been cut.
Use Lighting to Improve the Space You Have
Lighting can make an unchanged kitchen feel more comfortable and less cramped. That does not mean simply adding brighter bulbs.
Overhead lighting often leaves shadows on work surfaces because the person cooking stands between the light and the counter. Under-cabinet lighting can address that problem directly.
Light quality also changes material appearance. Warm light can deepen cream tones; cooler light can make some whites look blue or gray. View samples under the intended lighting whenever possible.
Reflective countertops and glossy tile need extra care. Poorly positioned fixtures may produce distracting glare rather than useful illumination.
The Richmond project mentions modern lighting but gives no fixture specifications. The transferable lesson is to plan lighting alongside surface selections, rather than treating it as a finishing purchase.
Electrical changes should be reviewed by a qualified professional, with permit requirements confirmed for the actual scope.
Understand the Work Behind Countertop Replacement
Countertop replacement is less extensive than rebuilding a kitchen, but it is still a construction process.
The existing counter may need to come out before installers can fully assess cabinet conditions. Backsplash removal can damage drywall. Plumbing usually needs to be disconnected and reconnected. Some appliances may need temporary protection or removal.
A typical sequence is:
Confirm materials, sink specifications, edge details, and the written scope.
Remove affected finishes and complete necessary cabinet or wall repairs.
Measure or template the installation area once supporting conditions are final.
Fabricate and install the countertops, then complete coordinated plumbing and backsplash work.
Exact sequencing varies. Ask who manages each trade and what must be ready before installation.
Digital laser templating can capture dimensions efficiently, but accurate measurements are only part of the job. Countertop fabrication also depends on sound planning for seams, cutouts, supports, and slab patterns.
Before approving fabrication, ask to review seam locations and pattern orientation where relevant. A seam may be necessary; a surprise seam is avoidable.
During countertop installation, crews also need safe access through the home. Discuss entry routes, floor protection, elevator requirements where applicable, and removal of old materials.
Compare the Full Scope, Not Just the Slab Price
A targeted refresh can cost less than a layout-changing remodel because it avoids some structural, plumbing, and electrical work. The savings depend on the home and the scope, not simply on the decision to keep the walls.
A useful estimate should account for removal, disposal, fabrication, installation, sink work, wall repair, tile setting, and any cabinet preparation. Taxes and access-related charges should be clear.
Compare quotes on the same basis. One may include backsplash removal and plumbing coordination, while another covers only the new countertop.
Keeping the footprint can reduce disruption, too, but the kitchen may still be partly unusable during portions of the work. Plan for temporary food preparation and confirm how long the sink will be disconnected.
For homeowners in Richmond, North Vancouver, and elsewhere in Metro Vancouver, strata rules may also affect access, work hours, and approvals. A surface-only project does not automatically bypass building requirements.
Read Project Photos With Care
Renovation images are useful for understanding color balance and design direction. They are less reliable as evidence of exact specifications.
The images associated with this project are described as representative. They should therefore be treated as illustrations of the intended aesthetic, not confirmation of precise materials, dimensions, or workmanship details.
When assessing a proposed design, request actual product samples and project-specific drawings where needed. For stone, ask how slab selection and pattern placement will be approved.
A photograph can help you decide what you like. It cannot tell you how a countertop is supported or whether its maintenance needs suit your household.
Keep What Works, Replace What Does Not
The Richmond renovation shows that a kitchen can change substantially without changing its footprint. New countertops, a quieter backsplash, coordinated finishes, and better lighting can remove much of what makes a room feel worn.
The approach works best when the existing layout and cabinets deserve to stay. Start there, then choose materials and details around everyday use.
A successful refresh should leave you with more than a better photograph. It should be easier to prepare food, easier to clean, and comfortable to live with, without paying to rebuild parts of the kitchen that already do their job.