
How Kitchen Layouts Drive Countertop Costs in Vancouver
Learn how kitchen layouts affect countertop costs in Vancouver, from islands and seams to slab waste and installation. Plan your budget and compare quotes confidently.
October 19, 2026
Two kitchens can use the same quartz and still receive very different countertop quotes. One has a straight perimeter run and a modest island. The other has an oversized island, waterfall ends, and carefully matched veining. The material is identical, but the fabrication work is not.
That distinction matters when budgeting a renovation in Vancouver BC. Countertops can account for roughly 15% to 25% of a kitchen renovation budget, although that share changes with the scope of the project. Many installations fall between $5,000 and $12,000, while elaborate natural-stone designs can exceed $25,000.
The most useful question is therefore more specific than “What does this material cost per square foot?” Ask what your layout requires in material, cutting, finishing, support, and installation. Those details explain why a seemingly small design change can move the price substantially.
Start With Area, Then Look Beyond It
A useful planning example is a kitchen with about 30 square feet of perimeter countertops and a 15-square-foot island. That gives you 45 square feet of horizontal countertop surface.
To estimate your own area, multiply the length by the depth of each rectangular section, using feet, then add the sections together. An island measuring five feet by three feet adds 15 square feet.
This calculation is a starting point. It does not capture vertical waterfall panels, slab waste, decorative edges, or the difficulty of getting a large piece into the room.
Stone is purchased and cut from slabs with fixed dimensions. Your finished countertop area may fit neatly within one slab, or its shape and vein direction may require two. The unused material is part of the purchasing equation, even though it never becomes usable counter space.
That is why a slightly smaller island does not always produce a proportionally smaller quote. The savings become more meaningful if the change eliminates an additional slab.
What Material Prices Tell You, and What They Leave Out
The following installed price ranges are useful planning allowances for Metro Vancouver. They are not fixed rates, and quotes may bundle fabrication services differently. All figures are in Canadian dollars.
MaterialApproximate installed cost per square footHigh-pressure laminate$60 to $120Butcher block or wood$85 to $170Granite$130 to $280Engineered quartz$150 to $300Porcelain slab$165 to $360Quartzite$180 to $400Marble$200 to $450Concrete$200 to $500
For a 45-square-foot kitchen, applying the quartz range produces an initial allowance of approximately $6,750 to $13,500. The same calculation for laminate gives about $2,700 to $5,400.
Smaller, simpler laminate projects may cost less than $2,000, but that is not a reliable allowance for every 45-square-foot kitchen. Likewise, a published “standard kitchen” total may assume less surface area than your layout.
Slab selection, thickness, edges, cutouts, and site access all affect the final number. Ask whether the quote includes removal, disposal, sink mounting, support brackets, delivery, and taxes. A lower headline price is not necessarily a lower completed-project cost.
Islands Can Change the Budget Quickly
An island is often the kitchen’s largest uninterrupted surface. It is also where design ambitions tend to grow.
Size affects more than square footage
Increasing an island from 15 to 30 square feet doubles its horizontal surface area. It may also exceed the usable dimensions of the selected slab, require a seam, or call for more handling equipment.
Before finalizing the cabinets, have the fabricator check the proposed island against the actual slab dimensions. Usable dimensions matter: damaged edges, natural flaws, and vein placement can reduce the area available for cutting.
For example, a homeowner might enlarge an island to gain two seating positions. If that change requires a second slab, the cost increase can be much larger than the extra square footage suggests.
Seating overhangs also need attention. Depending on the material, thickness, and unsupported depth, concealed brackets or other structural support may be necessary. Plan those supports with the cabinet installer rather than adding them after fabrication.
Waterfall ends add another surface
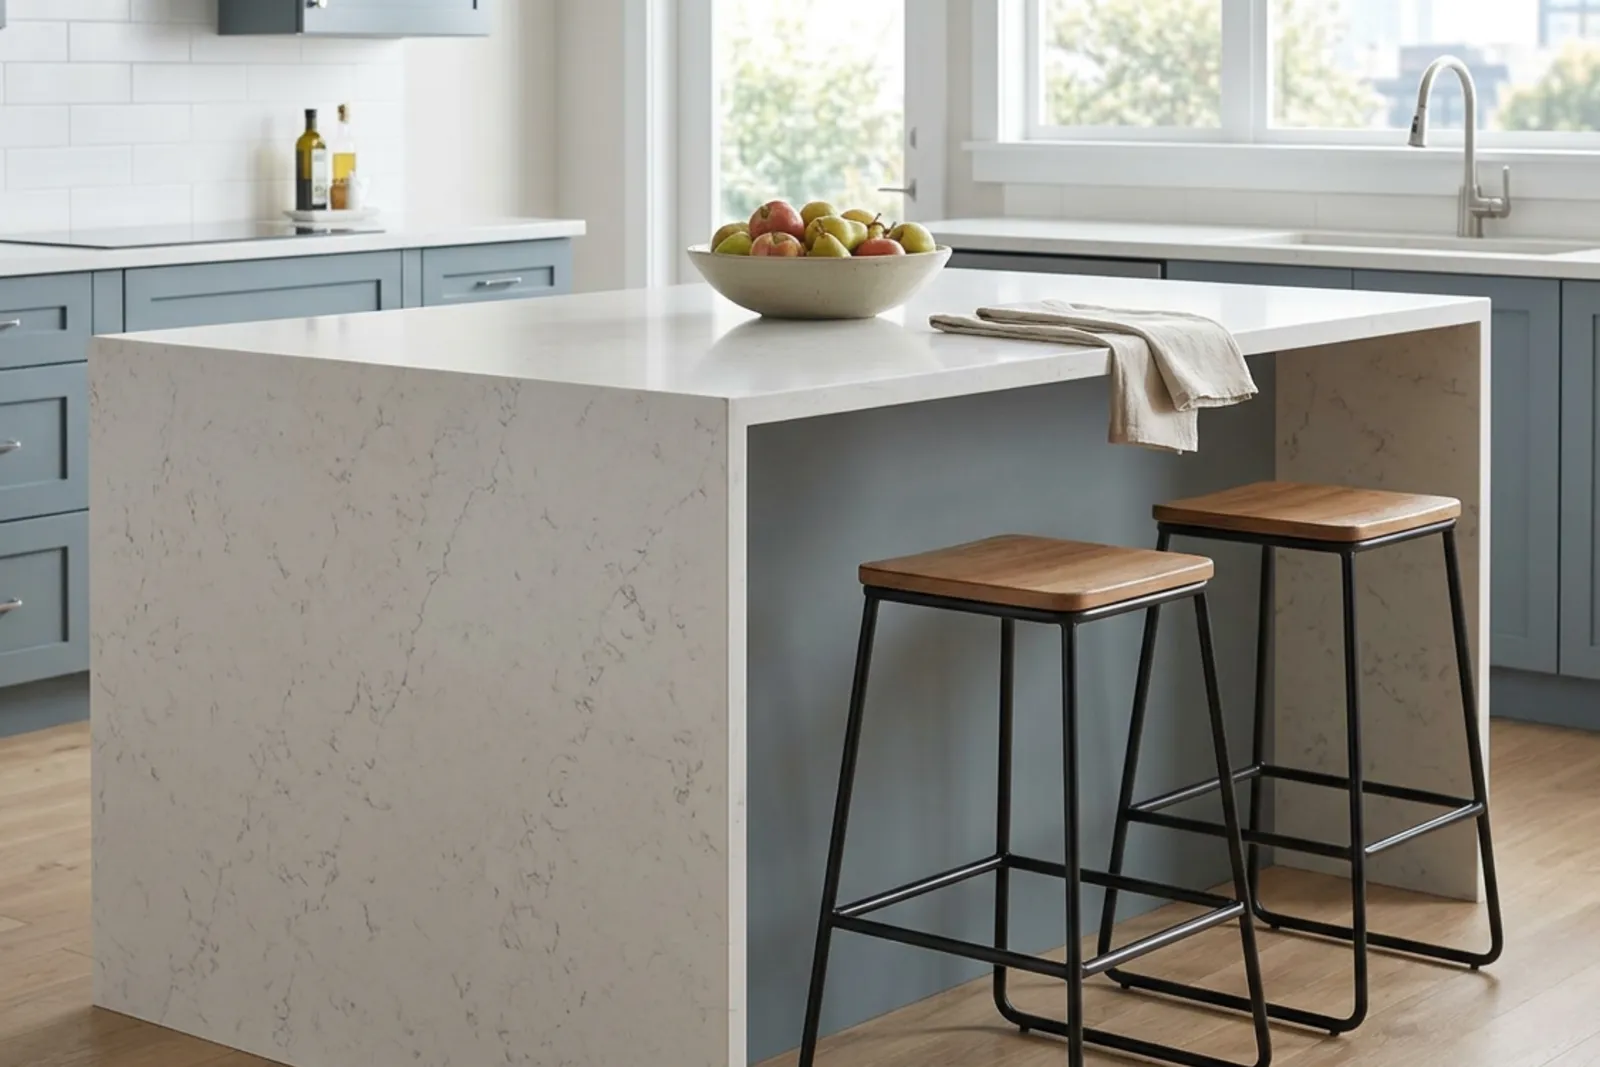
A waterfall carries the countertop down the side of an island to the floor. It looks simple when finished. Building it is less simple.
Each end requires a vertical panel, accurately fabricated joints, and careful installation. On veined materials, the layout may need to make the pattern appear to continue across the corner.
A waterfall feature commonly adds approximately $1,500 to $4,000 or more, depending on the material, dimensions, and matching requirements. Confirm whether an allowance covers one end or both.
Two ends require roughly twice the vertical panel area of one, but the final price will not always double. Slab yield, delivery, and shared setup costs affect the calculation.
Seams Are Part of the Layout, Not an Afterthought
A straight run may fit within a single slab. An L-shaped counter, long perimeter run, or oversized island often needs a seam.
A well-made seam can be durable and unobtrusive, but it will not necessarily disappear. Its visibility depends on the material’s color, pattern, joint width, and fabrication quality.
Quartz countertops with consistent patterns are often easier to join discreetly than strongly veined natural stone. With marble countertops, granite countertops, or quartzite, matching adjacent sections may require additional slab selection and layout work.
Discuss proposed seams before cutting begins. A useful review covers their location, pattern direction, and relationship to the sink and cooktop.
Where practical, avoid joints in frequently wet sink areas. Water exposure can stress a poorly maintained joint and damage vulnerable cabinetry underneath. Still, there is no universal seam plan: slab dimensions, access, and structural requirements may limit the options.
Good countertop fabrication balances appearance with safe handling and adequate support. An insistence on “no seams anywhere” can make a layout much more expensive, or impractical.
Edge Profiles and Cutouts Add Fabrication Work
An eased or straight edge is usually the most economical choice and is often included in the base quote. It suits contemporary kitchens and lets the surface pattern remain the focus.
Decorative profiles, such as ogee or Dupont edges, require more machining and finishing. A mitered edge uses joined pieces to create the appearance of a thicker slab without using solid stone of that full thickness.
For a limited section, planning allowances might be approximately $150 to $300 for a decorative profile or $200 to $500 for a mitered build-up. Treat these as illustrative amounts, not universal prices. Fabricators may charge by linear foot, and long islands or complex corners can cost more.
Cutouts also deserve a separate line in your budget. An extra sink, cooktop opening, integrated drain detail, or unusual fixture arrangement adds work and may leave narrow sections that require special handling.
Undermount sinks need accurate measurements, finished internal edges, and appropriate support. Conventional laminate generally works more straightforwardly with a drop-in sink. Specialized undermount-compatible laminate systems exist, but compatibility must be confirmed before specifying one.
Have the exact sink and appliance specifications available before templating. “A standard sink” is not enough information to cut an opening.
Match the Material to the Layout
Material choice affects both daily use and the work required to build your design.
Quartz and porcelain
Engineered quartz has a relatively consistent appearance, which can simplify seam planning and waterfall layouts. It is practical for busy kitchens, but it is not heatproof. Use trivets rather than placing hot cookware directly on it.
Porcelain countertops can work well for waterfall islands and, when the product is suitable, outdoor kitchens. Their thin profiles and large-format patterns create useful design options.
Porcelain also demands specialized cutting methods and experienced handling. Thin sections and cutout corners can be vulnerable during fabrication and transport. A cheaper quote is not a bargain if the installer lacks experience with the selected product.
Natural stone and wood
Quartzite is hard to machine, and dramatic natural slabs may require careful selection to achieve the intended pattern. Granite varies considerably by stone type and finish. Marble needs a homeowner who is comfortable with etching and the changes that develop through use.
Book-matching uses paired slabs with mirrored patterns. It can create an impressive island, but it adds selection and layout work and may increase material waste.
Wood is a useful contrasting island surface, especially away from wet areas. Its maintenance depends on the finish; oil-finished butcher block needs periodic oiling and protection against standing water. Simpler detailing helps keep it economical.
Mixing Materials Can Help, but Savings Are Not Automatic
The island does not have to match the perimeter. A restrained quartz perimeter with a more expressive natural-stone island can concentrate the visual emphasis where you want it.
It may also control costs compared with using premium stone everywhere. However, savings depend on slab purchasing. If the feature island requires a full slab, using it on a smaller area does not necessarily reduce the material bill substantially.
Mixed materials can involve separate fabrication orders, different thicknesses, and more installation coordination. Compare undertones using physical samples in the room. A cool white perimeter can look unexpectedly gray beside a warm cream island.
For rental properties and secondary suites, simpler layouts usually deliver more predictable savings. Laminate or entry-level quartz, standard edges, and minimal specialty detailing keep fabrication straightforward.
Installation Access Matters in Metro Vancouver
Countertop installation costs reflect the building as well as the kitchen.
A ground-floor home with a clear delivery route is different from a condo with a small elevator, loading restrictions, or several flights of stairs. Across Vancouver and North Vancouver, access should be reviewed before promising a large single-piece island.
Doorways, turns, elevator dimensions, and safe lifting conditions can influence slab size and seam placement. A piece that fits the kitchen may not fit the route into it.
Strata requirements can also affect scheduling. Confirm elevator reservations, permitted work hours, and any protection required for common areas. These are practical constraints, not minor details to leave until delivery day.
Plan Templating Into the Renovation Schedule
Countertops sit between cabinet installation and several finishing tasks. Delays here can hold up plumbing and backsplash work.
Cabinets must be installed, secured, leveled, and ready for measurement before the final template visit. Digital laser templating can record dimensions precisely, but it cannot compensate for cabinets that move or are adjusted afterward.
A standard visit may take one to two hours. Final sink information, appliance specifications, edge details, and seam decisions should be available then.
Typical production allowances after templating are around five to seven business days for laminate, 10 to 15 for quartz, and 15 to 20 for many natural-stone and porcelain projects. Material availability and complex fabrication can extend those periods. Busy spring and fall schedules may add another week or two.
Install the backsplash after the countertops are set so its lower edge follows the finished surface accurately. Schedule plumbing reconnection after installation and after any required adhesive cure period. Do not assume the sink will be ready to use that afternoon.
Get Quotes That Describe the Same Kitchen
Three quotes are useful only if they price the same scope. Differences of 20% to 30% are possible, but some apparent variation comes from different assumptions.
Give each fabricator the same information:
A dimensioned layout with perimeter runs, island size, and seating overhangs.
The selected material, thickness, and preferred pattern direction.
Waterfall panels, edge profiles, cutouts, and proposed seam requirements.
Site access details and requested removal, disposal, and installation work.
Ask how slab waste is priced and whether you can review the cutting layout for strongly patterned materials.
The best time to control countertop costs is before the cabinet layout is fixed. Check slab dimensions early, question whether decorative details are worth their cost, and reserve enough time for proper fabrication. A well-planned kitchen can still have a generous island and beautiful surfaces. The difference is that you understand what each design choice requires before it appears on the invoice.